• Focus on sustainability


    Successful certification of the environmental management system in accordance with ISO 14001:2015 by DQS.


    Read More
  • July 23th, 2026 - The new WM | Quartis R2026-2 is now available. It offers a variety of improvements for everyday measurement tasks – from preparation and measurement to evaluation and the sharing of measurement results.

    Read More
  • 1
  • 2

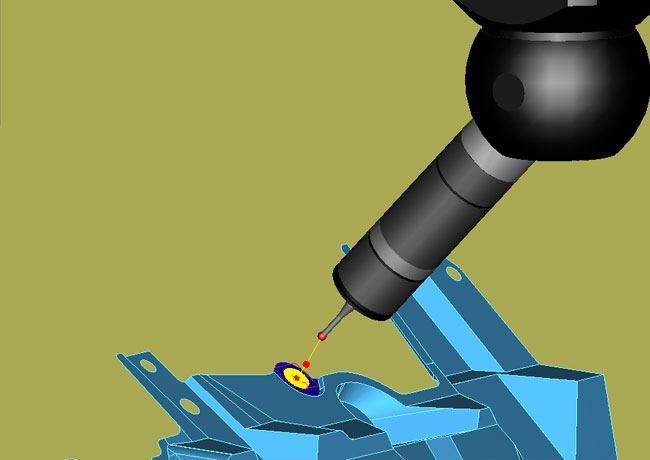
Enhanced offline programming system GRIPS for geometry & free form surface
Enhanced offline programming system GRIPS for geometry & free form surface
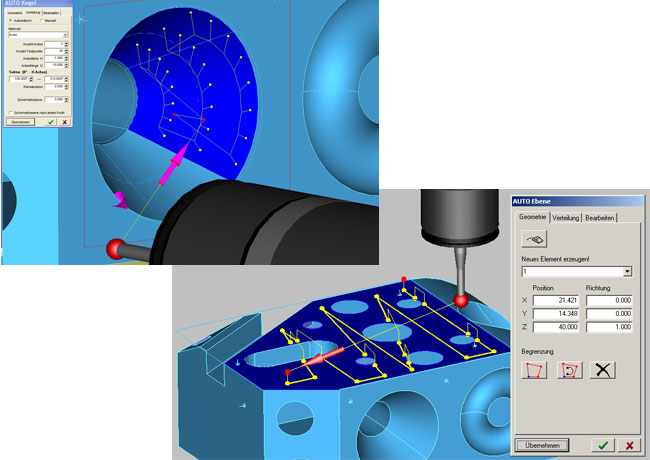
  • Scanning of elements with regular geometry: cylinder, cone, sphere, circle, line, plane
  • Interactive edge point setting by mouse click
  • Graphic depiction of the whole probe system
  • High Speed Scanning on defined contours


Color mapping of dimensional errors on free form surfaces
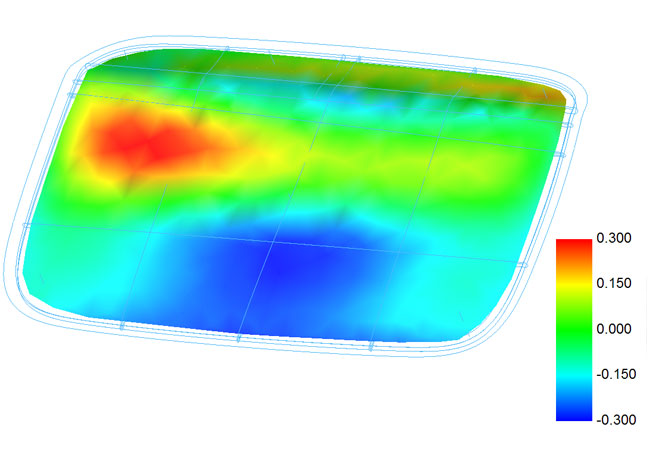
Color mapping of dimensional errors on free form surfaces
  • Definition of color ranges for tolerance zones
  • Color setting for positive and negative errors
  • Color dispersion linear with dimensional error


Bi-directional Support of international Standard Interface I++ DME
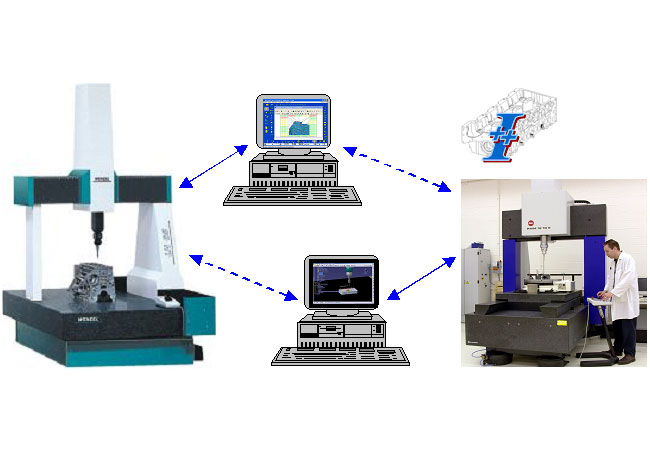
Bi-directional Support of  international Standard Interface I++ DME
  • Metrosoft CM to be used as software client operating on I++ compatible measuring systems
  • Metrosoft I++ DME Server for using I++ compatible measuring software on WENZEL CMM's Supports the I++ DME Standard, actually Version 1.4


Graphic interactive Configuration of Probe Systems with Components
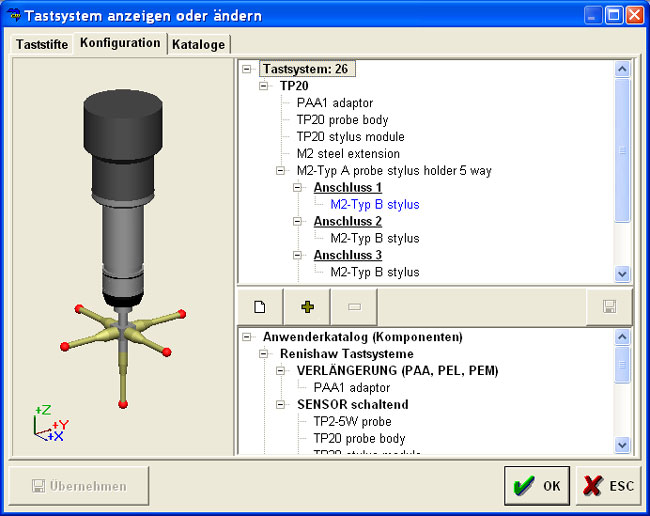
Graphic interactive Configuration of Probe Systems with Components
  • Template catalogue for probe component
  • User catalogue for individual sub-assemblies
  • Storage of probe system configurations
  • 3D depiction of the probe configuration in the geometrical and element graphics


Improvements in many Details

Improvements in many Details
  • Automatic calibration with defined safety zones
  • Filter for various output criteria of graphic protocols
  • Copy, paste and search function for part programs
  • DMIS 4 support for scanning commands
  • AUTO Mode for shorter, more flexible and probe-independent part inspection programs


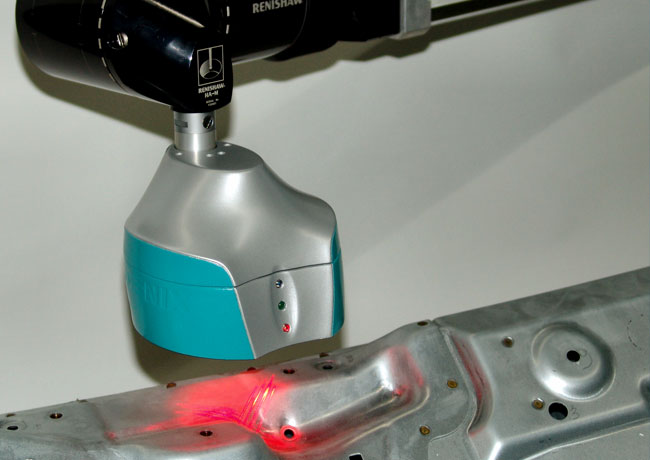
Optical CMM Sensor PHOENIX

Optical CMM Sensor PHOENIX

Optical CMM Sensor PHOENIX
  • Operates on PHS, PH10M, PH6M
  • Automatic probe change function
  • Automatic exposure control
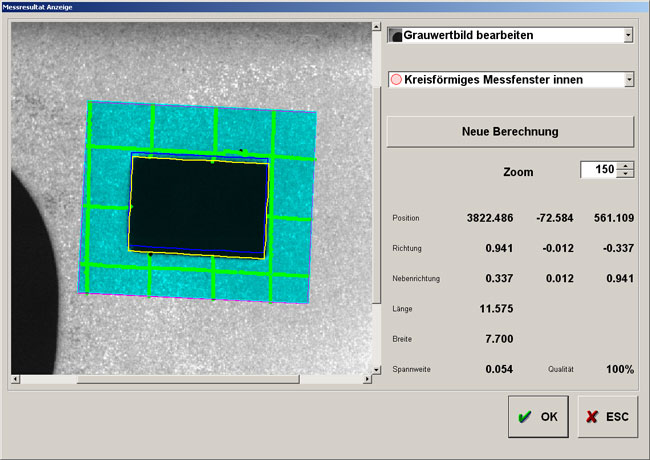
  • Hybrid measuring procedure with laser grid and gray scale analysis
  • Measuring elements: surface point, plane, circle, rectangle, long hole
  • Inspection speed-up through one shot grabbing of the entire feature
  • Immune against position errors of measuring features
  • Flexible part inspection program GRIPS incl. nominal value editing
  • Compatible to DMIS part programs