• Focus on sustainability


    Successful certification of the environmental management system in accordance with ISO 14001:2015 by DQS.


    Read More
  • July 23th, 2026 - The new WM | Quartis R2026-2 is now available. It offers a variety of improvements for everyday measurement tasks – from preparation and measurement to evaluation and the sharing of measurement results.

    Read More
  • 1
  • 2

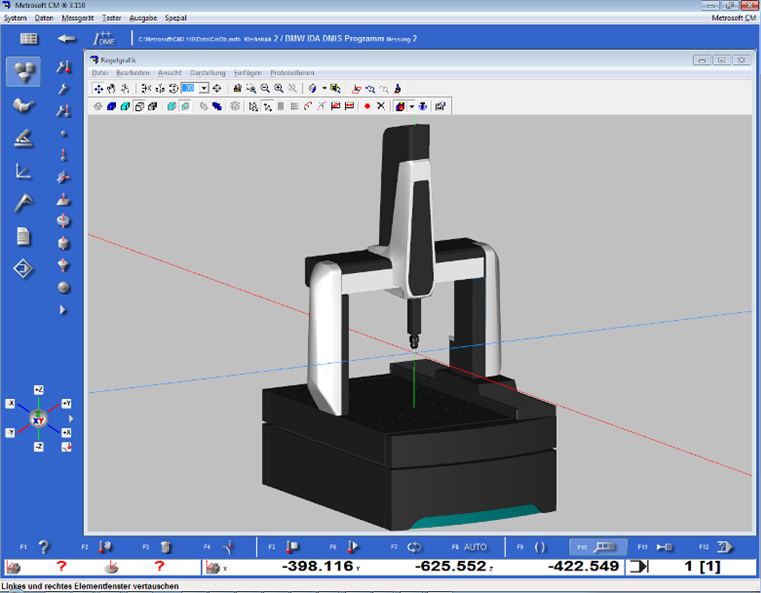
Metrosoft CM 3.110

The highlights of older Metrosoft CM version can be downloaded in the Downloads.

The new hybrid sensor WENZEL Phoenix II can now be used with Metrosoft CM 3.110.

Additional new peripheral devices have also been added.

Besides some further improvements, updated and new CAD converters are available as well as new WENZEL LH models have been integrated

Phoenix II
Peripheral devices
CAA compensated probe head Renishaw PH10-iQ
  • Integration of the new hybrid optical sensor WENZEL Phoenix II
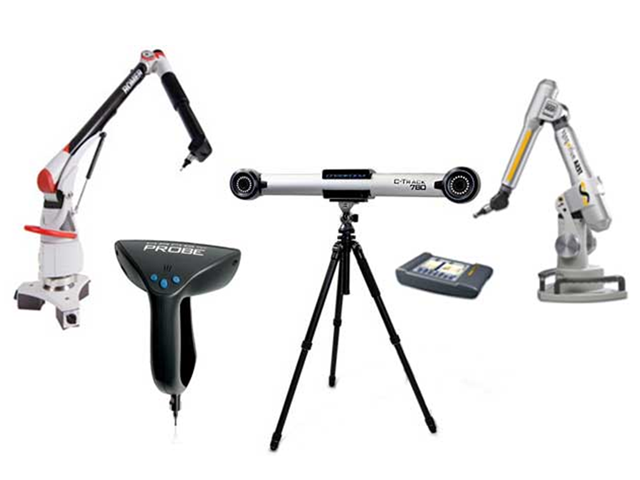
  • Integration of the manual and mobile measuring device
    Creaform C-Track & HandyProbe
  • Integration of ROMER Absolute Arm
  • Integration of ROMER Multi Gage
  • Integation of TESA Multi Gage
  • Enhanced suport of the Leica Lasertracker:
    - T-Probe with 4 key assignments
    - Support of the new T-Mac Probe
  • CAA compensated probe head Renishaw PH10-iQ supported: 
  • Use of all 720 positions after calibrating only 6 angle positions


Updated and new CAD interfaces

Updated and new CAD interfaces
  • New converter for Autodesk Inventor Format v11 to 2013
  • ACIS converter for files up to version 23.0.1
  • CATIA V5 converter for formats R6 to R22
  • Parasolid converter for formats 14 to 25
  • ProEngineer converter for formats 16 to Creo 2.0
  • Siemens NX converter for formats NX1 to NX8
  • SolidWorks converter for formats 2003 to 2013


Improvements

New WENZEL LH CMM models integrated
  • Calculation of the perpendicularity of a plane related to an axis under consideration of the form deviation
  • New WENZEL LH CMM models integrated

The system requirements for the operation and installation of Metrosoft CM 3.111 are listed in the following two document:

pdfSystem Requirements Metrosoft CM 3.112

pdfUser Rights Metrosoft CM

PC hardware containing components of a lower specification than these requirements, or deviating in any other way should only be used after consultation with WENZEL Metromec AG.

The system requirements and user rights for older Metrosoft CM releases can be downloaded under Downloads:

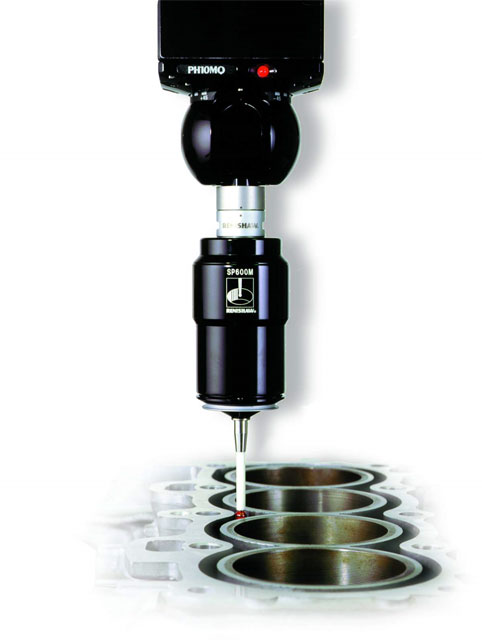
Continuous Scanning with SP600

  • Supports Renishaw SP600 and PH 10
  • Automatic scanning of 2D-profile, plane, straight, circle, cylinder
  • Various options for scanning parameters: scanning speed, step width, chordal height, time interval, start and runout path
  • Mathematical filter functions for scanning points

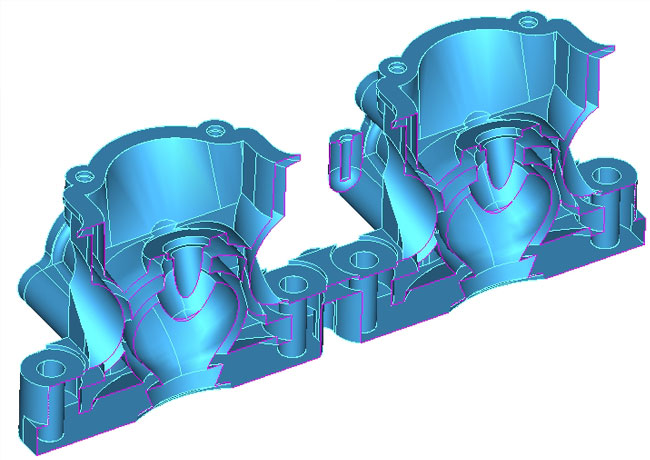
Powerful Freeform Graphics

  • Faster loading and processing of CAD files through separate saving of model and graphic data (facets)
  • Less memory consumption
  • Additional Transparent Mode
  • 3 Faceting options (coarse, medium, fine)
  • New Converter for Unigraphics CAD-files (native)
  • Optional display of free points

Enhanced 3D Element Graphics

  • Free configuration of element and feature info-boxes
  • Automatic feature protocol
  • Color of feature info-box according to deviation (green, yell

Geometrical Elements

  • Automatic measurement of inside & outside cones: Point distribution circular or on mantle lines
  • Automatic measurement of inside & outside spheres: Point distribution circular, optional sections

Very powerful Online-Help

  • Additional table of contents
  • Intelligent links to related themes
  • Complete manual integrated in Online-Help
  • Improved searching tools
  • Context-sensitive Help

Free Form Surface Functions

  • Additional section functions: cylinder section, trimming edge, offset curve
  • Automatic measuring of border points on a trimming edge
  • Enhanced tolerance input for circle, rectangle, oblong hole, and surface & border points
  • Graphic display of deviation vectors for border points
  • "Click’n Measure" function for rectangle & oblong hole

Automation and Process Integration

  • Open, programmable interfaces for external control functions

3D Bestfit

  • Enhanced 3D bestfit for coordinate system
  • Consideration of tolerances and deviations
  • Optional degrees of freedom for 3D bestfit
  • Simplified menue and display for coordinate bestfit
  • Completely new bestfit dialogue

Enhanced Part Programming

  • Unconditioned / conditioned jumps & loops integrated in part programs
  • Easy structuring &amp ; maintenance of part programs; Execution of part programs to & from flags
  • Automatic DMIS results output during part program

Extended Database

  • Export of complete inspection plans in various file formats: Access, Excel, dBase, HTML etc.
  • Display of all related files
  • Data base for external files (CAD models, probe systems…)
  • Data safety: automatic backup

Additional PHS Functions

  • Automatic sphere calibration
  • Any mounting position for PHS and ACR probe changer
  • Enhanced compensation algorithms
  • PHS probe flexion teach-in


Multi Carriage & Multi Machine Functions

  • Compatibility with DMIS Version 3.0 und 4.0
  • Improved safety control functions
  • Easier measuring evaluation
  • Comfortable handling

Neu integrierte Hardware Treiber

  • Schnelleres Laden und Bearbeiten der CAD-Daten durch separates Speichern von Modell und Grafikdaten (Facetten)
  • Weniger Speicherverbrauch
  • Neue Darstellungsmöglichkeit: Transparentmodus
  • 3 Stufen für Facettierung wählbar (grob, mittel, fein)
  • Neuer Konverter für Unigraphics CAD-Modelle (native)
  • Ein- / Ausblenden von freien Punkten

Erweiterte Datenbank

  • Schnelleres Laden und Bearbeiten der CAD-Daten durch separates Speichern von Modell und Grafikdaten (Facetten)
  • Weniger Speicherverbrauch
  • Neue Darstellungsmöglichkeit: Transparentmodus
  • 3 Stufen für Facettierung wählbar (grob, mittel, fein)
  • Neuer Konverter für Unigraphics CAD-Modelle (native)
  • Ein- / Ausblenden von freien Punkten

The following document shows the measuring equipment that can be used with Metrosoft CM 3.110 / CM 3.111.

Please note that certain drivers do require a specific software version from the hardware manufacturer, or are restricted by special license agreements. These software products and licenses have to be requested from the hardware manufacturer.

pdfDrivers Metrosoft CM 3.110

Additionally the driver list for previous Metrosoft CM versions can be downloaded as PDF:

pdfDrivers Metrosoft CM 3.100

pdfDrivers Metrosoft CM 3.90

pdfDrivers Metrosoft CM 3.80

pdfDrivers Metrosoft CM 3.70

pdfDrivers Metrosoft CM 3.60

pdfDrivers Metrosoft CM 3.50

pdfDrivers Metrosoft CM 3.41

pdfDrivers Metrosoft CM 3.30

Measuring & Programming in DMIS Format

Measuring & Programming in DMIS Format
  • Native DMIS Interpreter for Direct Processing
    - Suports DMIS 4.0 Standard
    - Program runs directly from DMIS File
    - Processing of large part programs >10'000 line
  • High Level Language Programming (HLL Extensions)
    - Variables, Attributes, Expressions, Formula
    - Operators (arithmetic, trigonometric, logic, comparison, text...)
    - Logic Decision Structures (IF, THEN, ELSE...)
    - Loops (REPEAT-UNTIL, WHILE_DO...)
  • Programming System for free DMIS Text Editing
    - Automatic Syntax Check
    - Search and Replace
    - Cut, Copy and Paste
    - Input tools (Code Completion)
    - Color coding of DMIS commands


Measuring of Unknown Curves with Additional Functions

Measuring of Unknown Curves with Additional Functions
  • Grid curves
  • 3D curves (space curves, character lines)
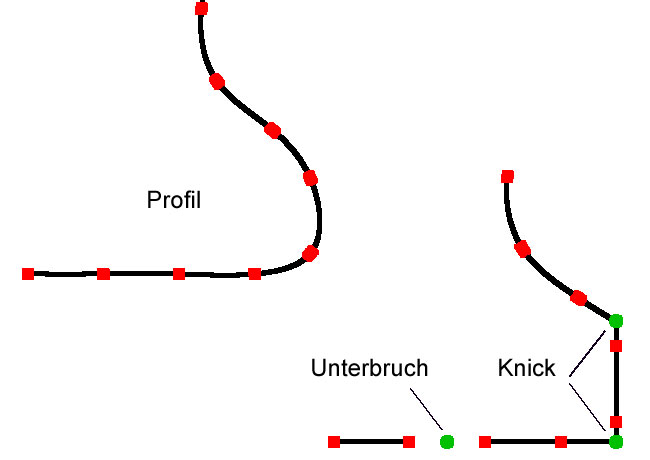
  • Kink and Interrupt
  • Intersection of curves with planes
  • Extraction of circles and straight lines out of a curve


Enhanced Scanning Functions

Enhanced Scanning Functions
  • New calibration routines for Renishaw SP600
  • Enhanced functions for accuracy and reproducibility
  • Supports Stylus Change Rack Renishaw SCR600


Non Contact Measuring with Optical Sensors

Non Contact Measuring with Optical Sensors
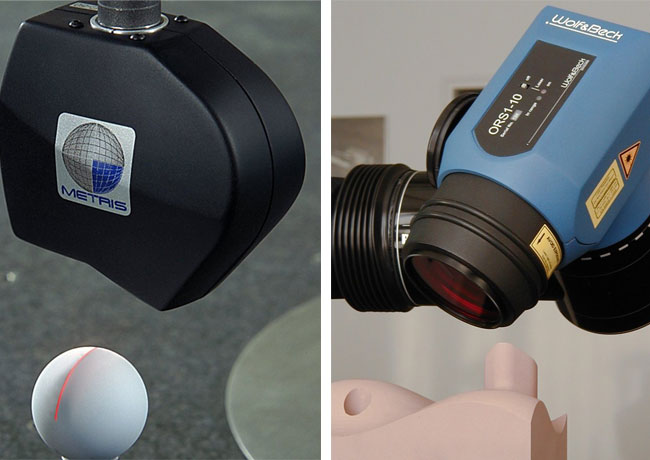
  • Software Interface for: Metris Optical Line Scanner OLS and Wolf&Beck Optical Ring Laser Sensor ORS1
  • Calibration functions in Metrosoft CM
  • Measuring of geometric elements


Free Form Surface Measurement

Free Form Surface Measurement
  • Use of CAD attributes (Tolerance, Layer...)
  • Comparison of point clouds versus CAD model
  • Relative surface point for small surface measuring
  • Interactive graphic editing of probing points
  • Clipping of intersection planes
  • 3D curve point


Processing of Geometric Elements


Processing of Geometric Elements
  • Mathematical construction of:
    - Parallel element
    - Tangent element
    - Top of cone point


New Data Base with Microsoft SQL Server

  • Optional Microsoft Access or Microsoft SQL Server
  • Multi-user function with Microsoft SQL Server (Multi Machine Mode)
  • Supports large data bases with Microsoft SQL Server > 1.2 GB
  • Long object names for parts, measurements, elements, features...


Additional Hardware Drivers

Neu integrierter Hardware-Treiber
  • Wolf&Beck - ORS - Optical Ring Laser Sensor
  • Metris - OLS - Optical Line Scanner
  • Renishaw - SCR600 - Stylus change rack for SP 600
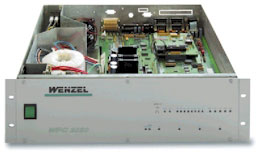
  • WENZEL - WPC 2020 - Controller
  • WENZEL - WPZ 50 - 3-Coordinate Counter Unit